Light and Proportion
Interior: a thematic study of decisions and working methods.
An illustrative concept with reference photographs. These images do not depict work delivered by RIGEL.
RIGEL / PROJECTS
Spaces shaped around everyday life.
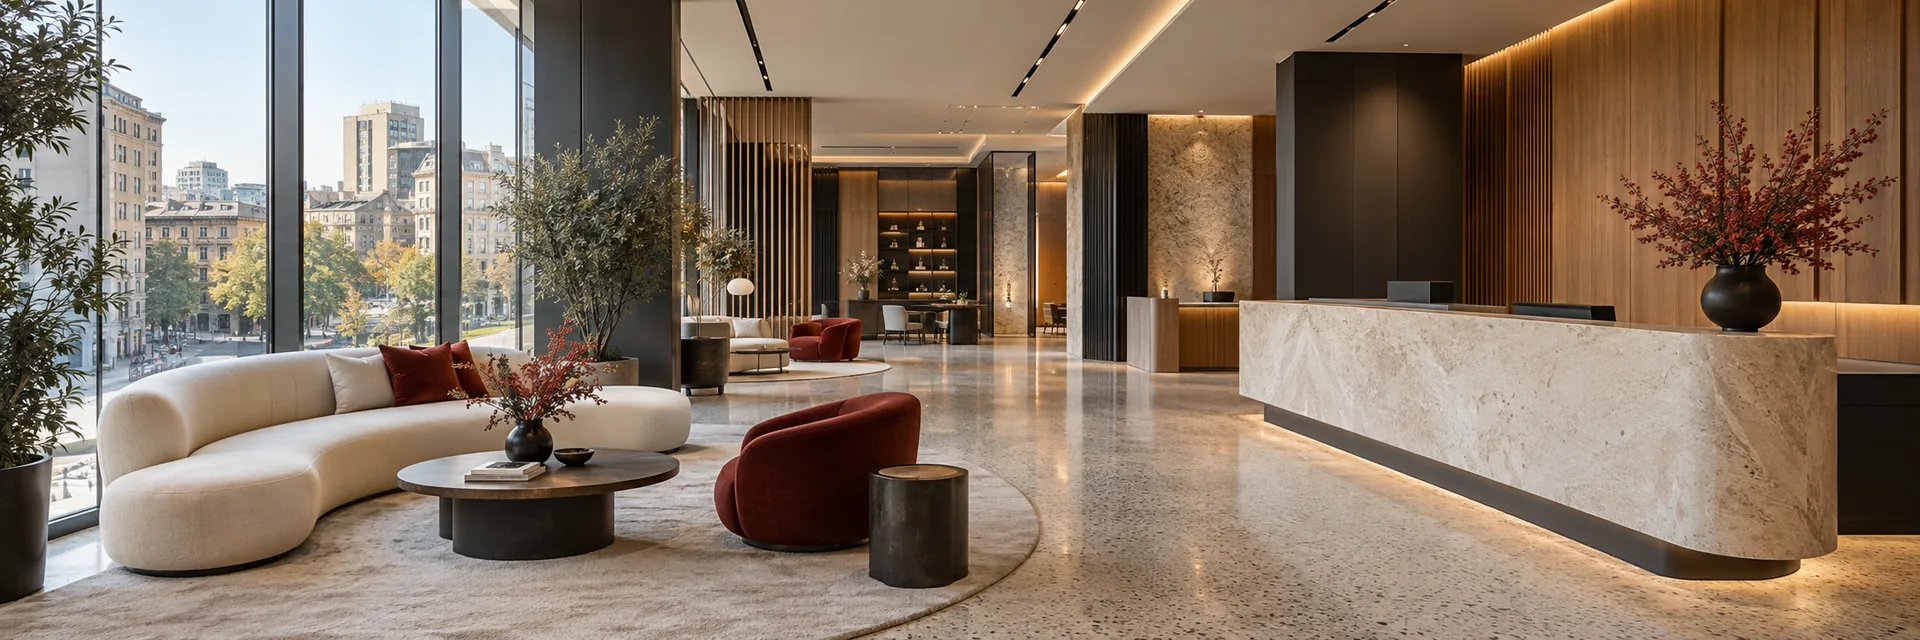
Interior design starts with the people who use a space. RIGEL coordinates layouts, materials, lighting and furniture to develop an agreed design and the documentation needed for its implementation.
For clients creating or adapting residential, workplace and public interiors.
Its contents are agreed in the brief. It can include layouts, materials and lighting proposals, visualisations, working drawings and specifications.
Yes. The starting point is a review of existing plans, measurements, building services and constraints on changes.
Interior: a thematic study of decisions and working methods.
An illustrative concept with reference photographs. These images do not depict work delivered by RIGEL.
Interior: a thematic study of decisions and working methods.
An illustrative concept with reference photographs. These images do not depict work delivered by RIGEL.
Interior: a thematic study of decisions and working methods.
An illustrative concept with reference photographs. These images do not depict work delivered by RIGEL.
No entries in this category.