Define the brief
Establish the information, constraints and expected outcome before design decisions.
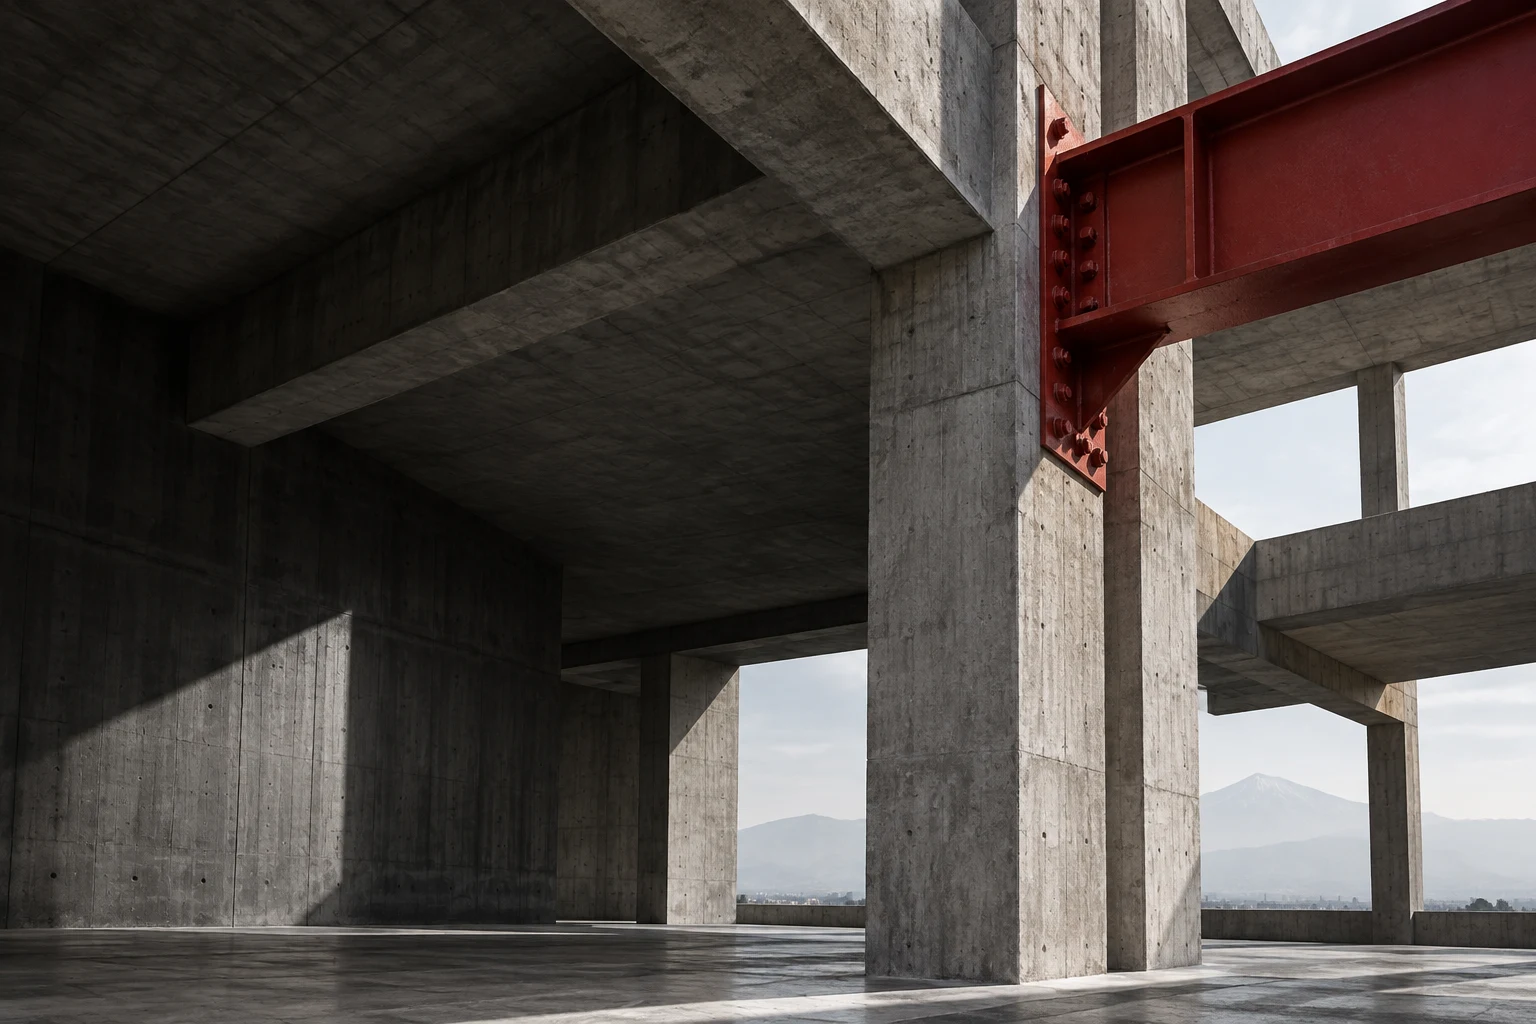
DESIGN / ENGINEERING / CONSTRUCTION / MANAGEMENT
R / 01Architecture, engineering and construction, coordinated through clear decisions and defined responsibility at every stage.
PROJECTS
Explore our disciplines and design concepts.
 01
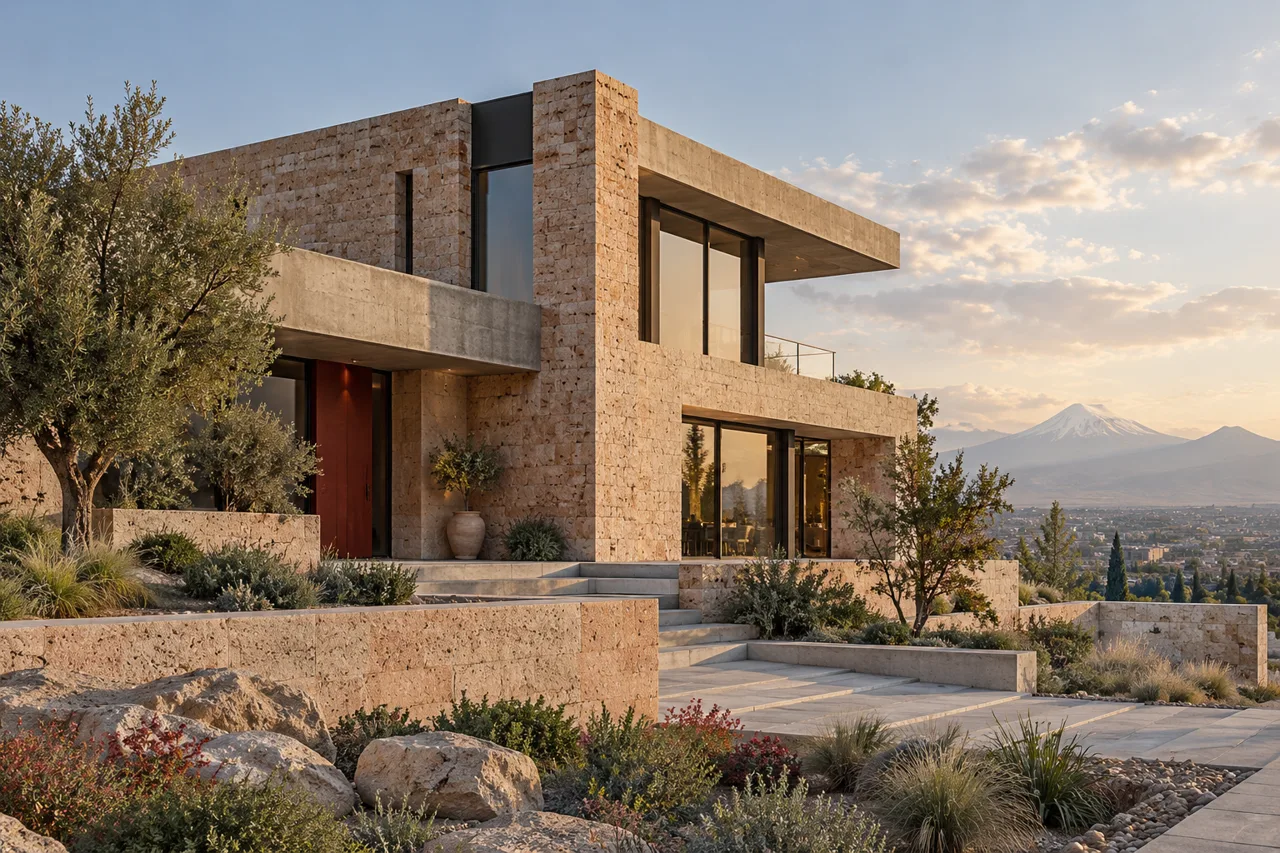
Space, proportion, purpose.
 02
Spaces shaped around everyday life.
 03
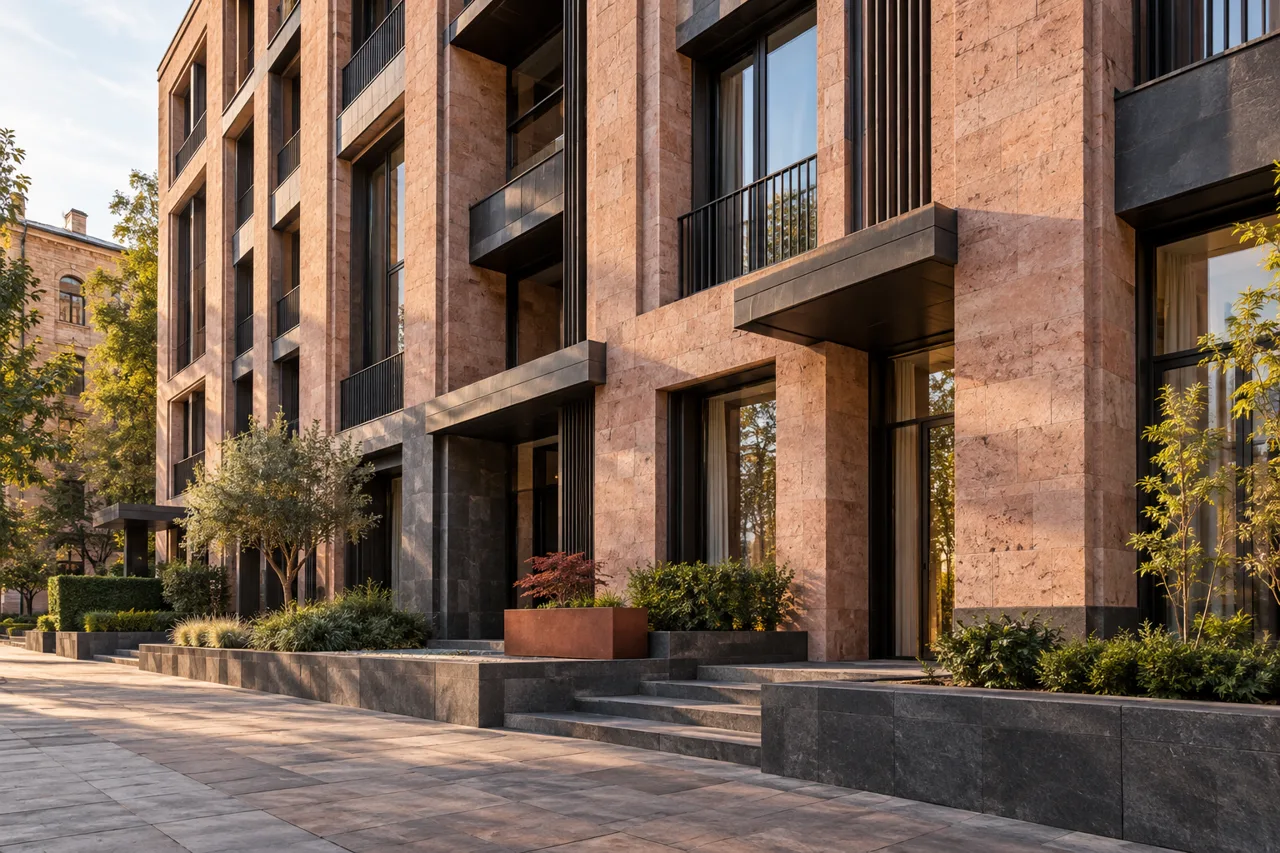
The connection between building and landscape.
 04
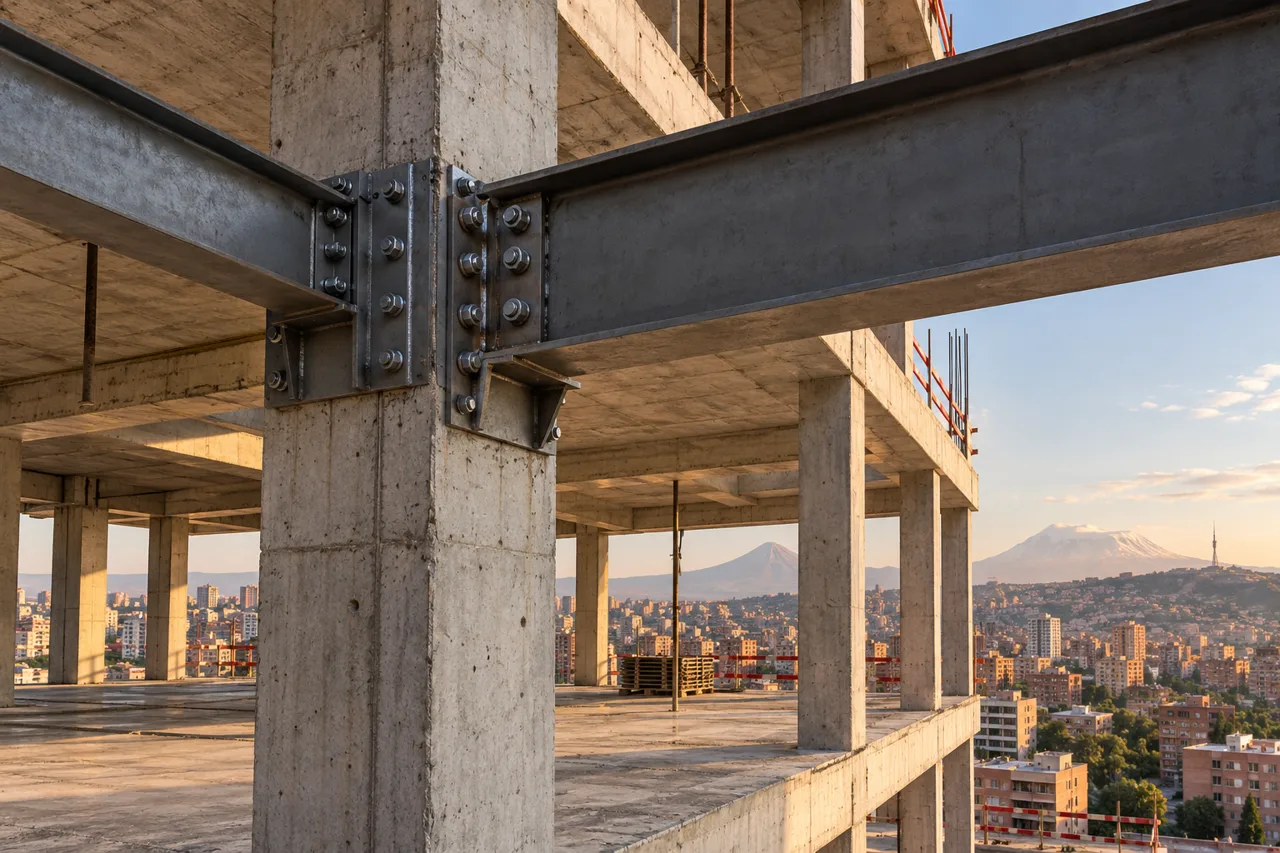
Structure grounded in calculation.
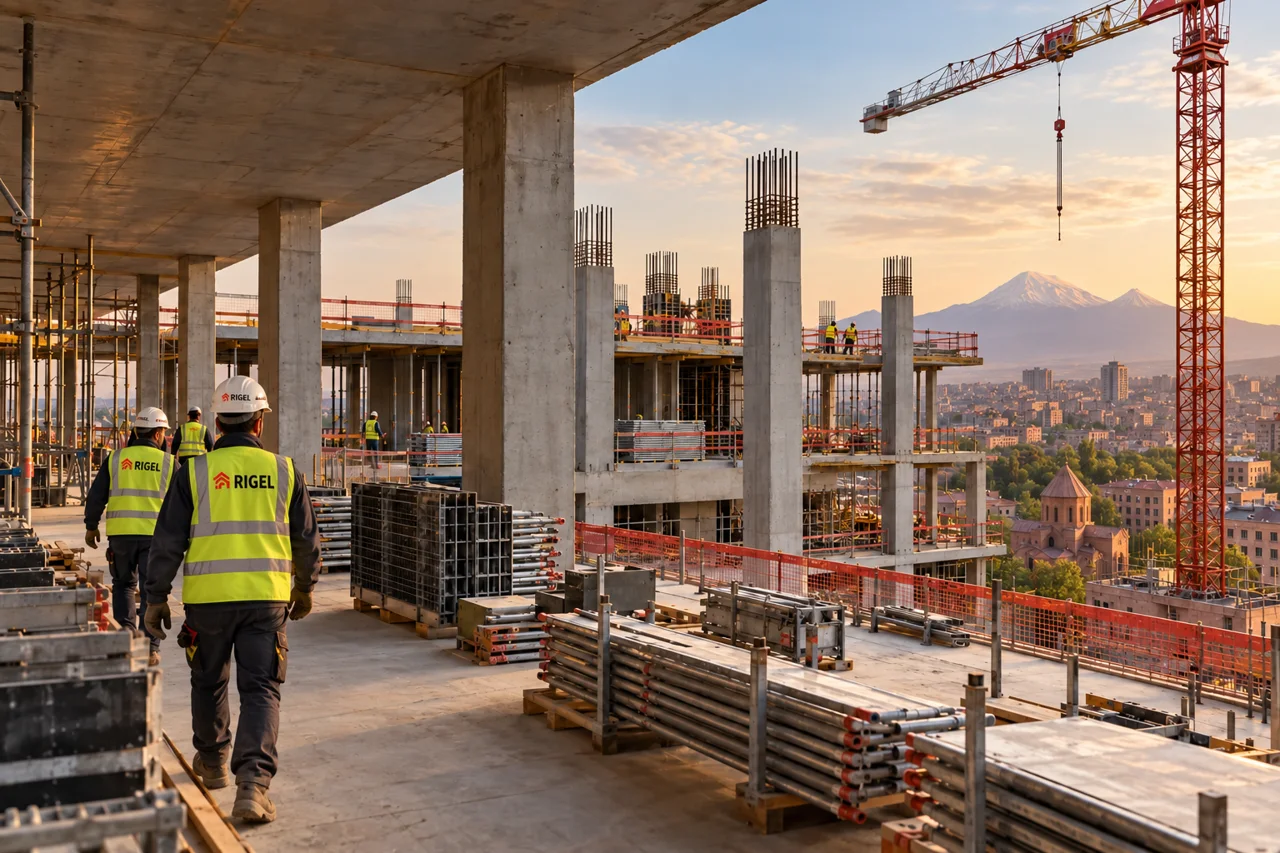 05
From drawings to controlled delivery.
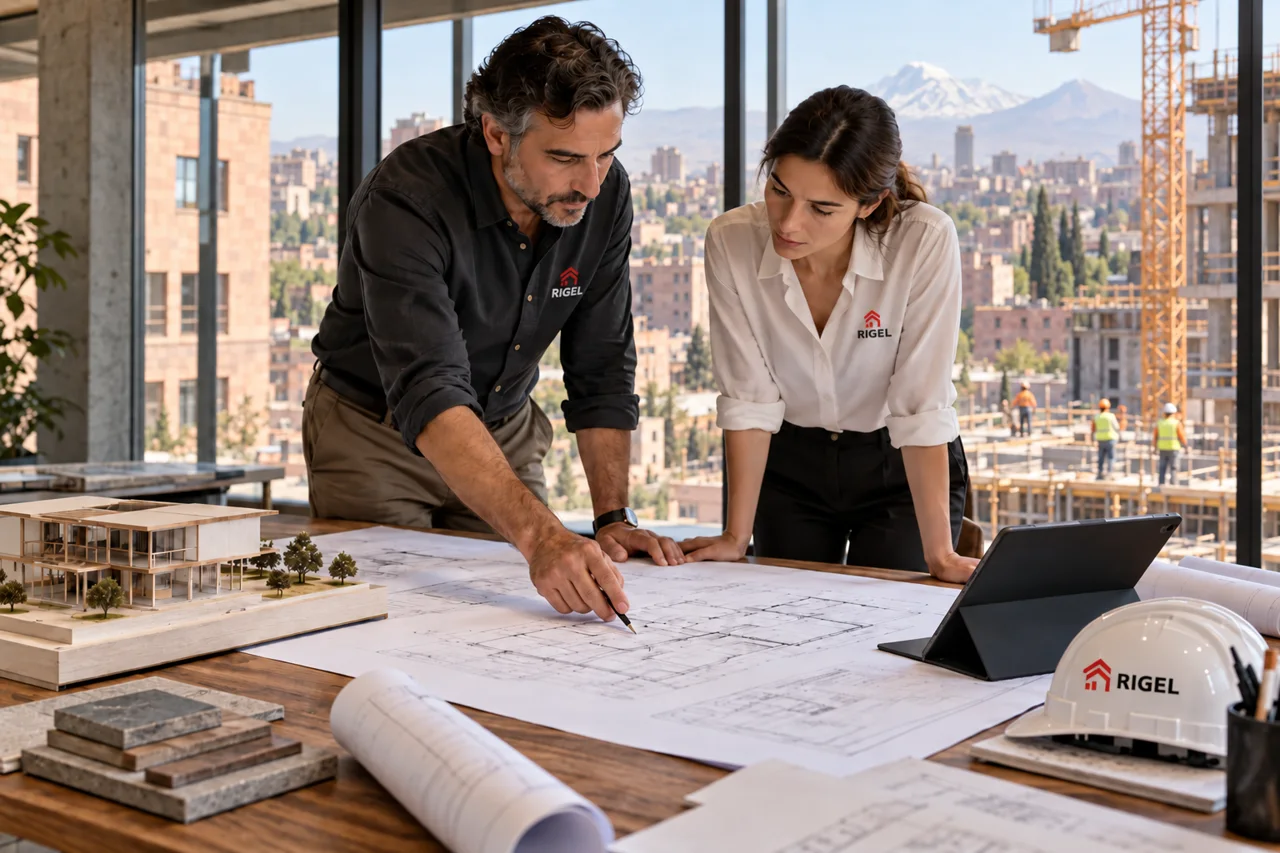 06
Scope, time, budget, responsibility.
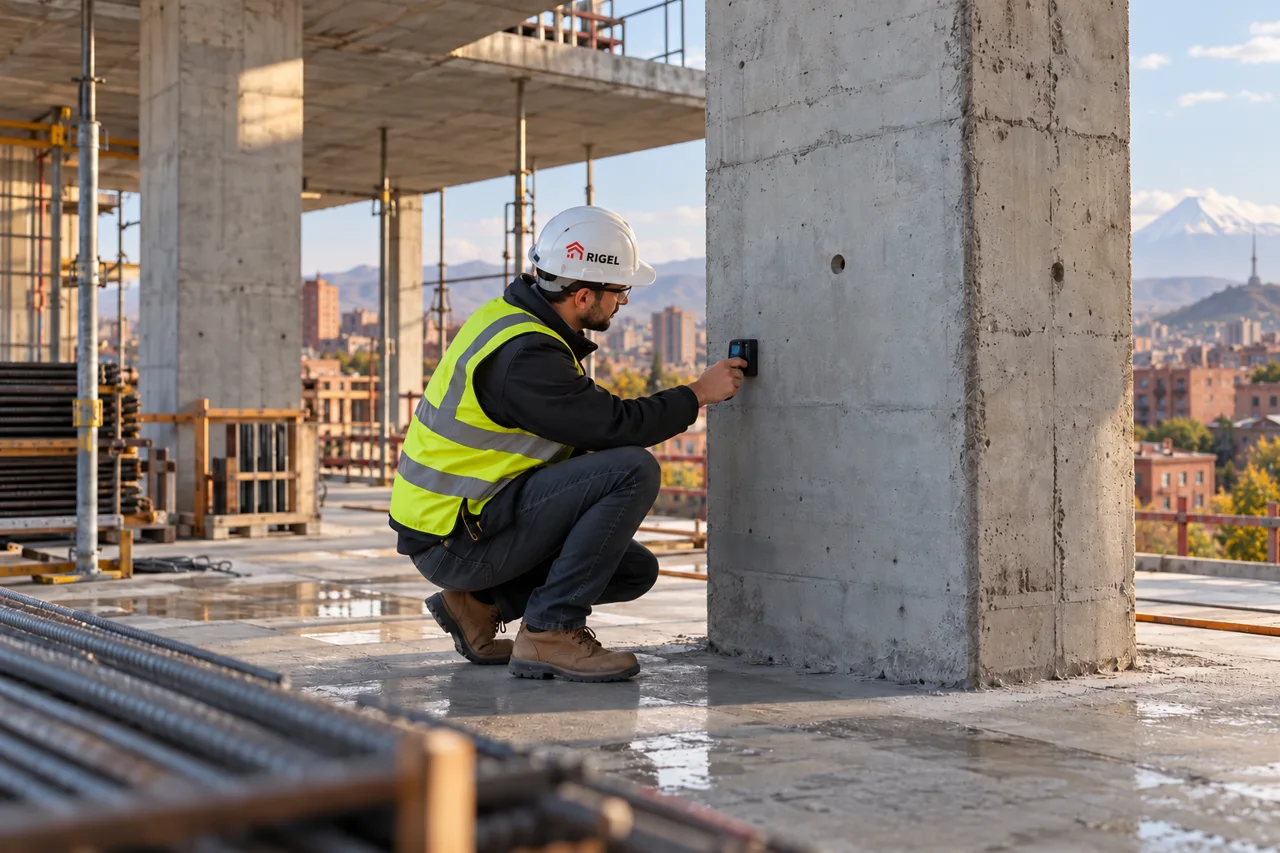 07
Project requirements translated into quality checks.
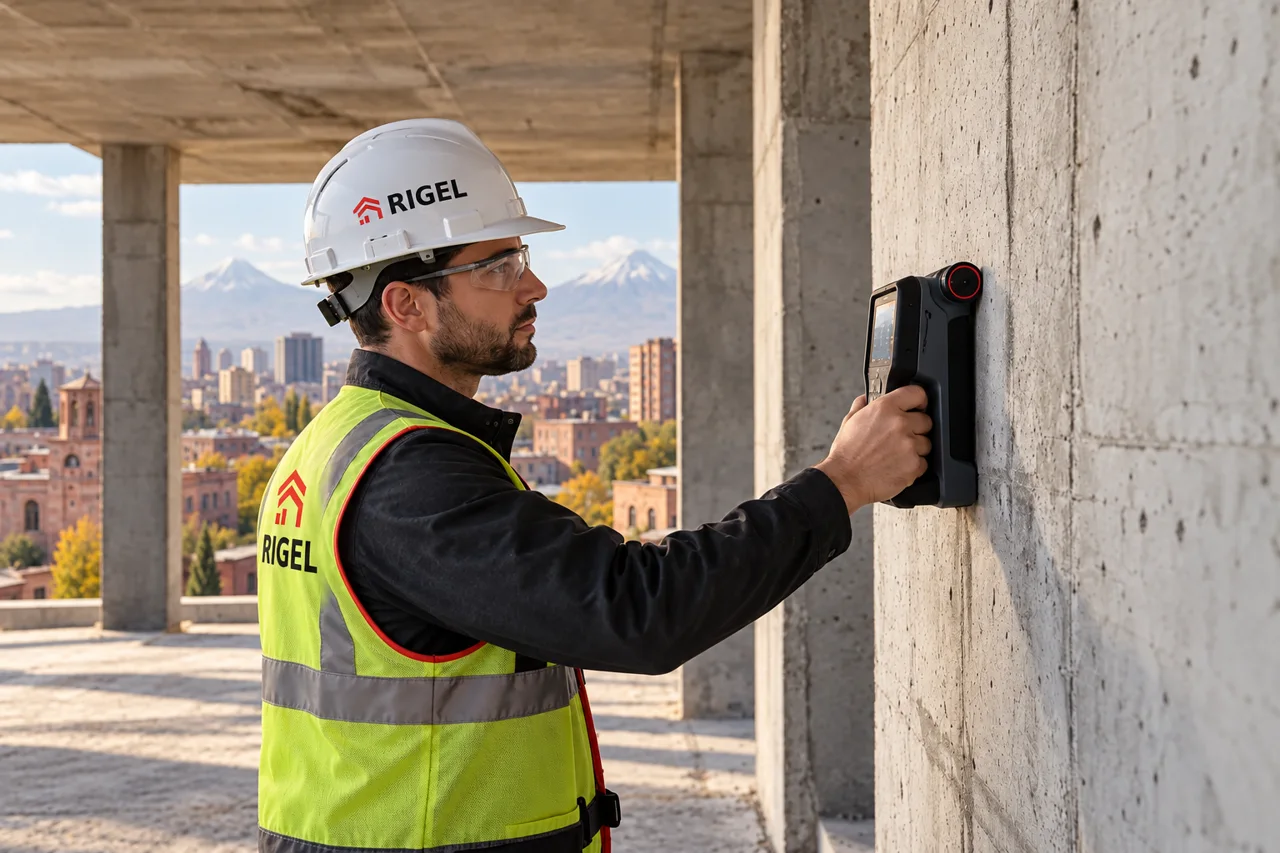 08
Measured conditions. Informed decisions.
01 / EXPERTISE
Design documentation for new buildings and reconstruction projects, coordinating architectural, structural and engineering disciplines. The deliverable is a coordinated design package with the calculations, working drawings and technical specifications defined by the brief.
View workSpace planning, materials, lighting and furniture coordination. The design package combines a concept, visualisations and working drawings within an agreed scope.
View workBuilding appearance, façade materials, colour and lighting developed in response to the architectural context, presented through visualisations and relevant drawings.
View workSelection and analysis of the load-bearing system, foundations, columns, walls and slabs. Structural details and working drawings are coordinated with architectural and engineering disciplines.
View workOrganisation and execution of construction, reconstruction and finishing works of varying scale and complexity. Work follows the agreed design, programme and contractual requirements, with defined quality requirements and documentation of completed works.
View workManagement of design and delivery stages through coordination of scope, schedules, budgets and participant responsibilities. The service covers progress tracking, change and risk management, and structured information exchange between the client, designers and contractors.
View workSupervision of construction work, materials and structural elements for conformity with design documentation and applicable technical requirements. The service includes inspections, recording defects and deviations, monitoring corrective work and maintaining the relevant records.
View workInvestigation of the actual condition of buildings and structures through document review, site inspection, measurements and documentation of observed damage and defects. The deliverable is a technical report with assessment and recommendations, supplemented by a technical passport when included in the brief.
View workDesign of electrical supply and lighting, heating, ventilation and air conditioning, heat and gas supply, water supply and drainage, communications and signalling systems. Relevant calculations, schematics, drawings and equipment specifications are coordinated with the architectural and structural design.
View workThree-dimensional modelling and image production for architectural, interior and exterior proposals. Visualisations communicate form, materials, lighting and context to support comparison of design options and agreement on final solutions.
View workProfessional examination of submitted urban-development documentation, assessing source data, calculations, design solutions and coordination between disciplines. The deliverable is an expert opinion within the relevant professional scope and applicable requirements.
View work02 / INTEGRATED APPROACH
A project becomes manageable when the brief, drawings, programme and responsibilities follow the same logic.
Establish the information, constraints and expected outcome before design decisions.
Architectural, structural and engineering packages checked together at their interfaces.
Record changes, verify progress and document handover within the agreed scope.